
Bellevue Hill · Directly opposite Cooper Park
Thirty-TwoNorthland Road
A grand parkside residence of timeless grace and resort-style ease, offered for the first time in thirty-nine years.
5 bed · 3.5 bath · 3 car · 693 m²
Some houses change hands every decade. This one has been held, loved and quietly perfected by a single family for thirty-nine years.
Directly opposite the canopy of Cooper Park, 32 Northland Road pairs the enduring elegance of a family home with contemporary, resort-style ease. Behind a sandstone frontage and triple garage, the residence rises across light-filled living levels to a north-east facing garden built around a 10.5-metre solar-heated pool, with the city skyline on the horizon.
Five bedrooms, three and a half bathrooms, a formal lounge with a preserved marble fireplace, a stone kitchen with dual ASKO cooktops and self-contained accommodation with its own entrance: a layout tailored to the way families actually live, on an elevated, private parcel of approximately 693 square metres.
The residence
Light-filled rooms that open to the garden
The heart of the home is a striking open-plan living and dining domain. Bi-fold doors draw back fully, so the room and the alfresco terrace become one continuous space, as suited to a quiet Sunday as to a large celebration.
A formal lounge, anchored by a preserved marble fireplace and lined with built-in shelving, offers a quieter register. A second, casual living space with wall-to-wall joinery gives everyone somewhere to be. Warm timber floors and plantation shutters run throughout.
Kitchen & dining
A gourmet kitchen at the centre of it all
White cabinetry, stone benchtops and a generous island form a kitchen made for cooking together. Dual ASKO cooktops, induction and gas, sit alongside premium appliances, with a pantry and a garden window over the sink.
The dining zone opens through bi-fold doors to the terrace and a stone stair rising to the lawn, so long lunches drift outside without anyone noticing.
Resort-style outdoors
A north-east facing garden built for long summers
Step out to a private alfresco terrace framed by bamboo, then up to a level lawn edged with established, low-maintenance gardens. At the top of the block, a 10.5-metre solar-heated pool stretches beside an expansive entertaining deck and a poolside cabana, bathed in north-east sun and enclosed in absolute privacy.
From the front balconies the outlook is pure Cooper Park: an unbroken canopy of green rolling towards the city skyline.
Bedrooms & bathrooms
Serene rooms upstairs, with balconies front and rear
The upper level holds four well-proportioned bedrooms with built-in wardrobes, three of them opening to balconies with private, leafy outlooks. The main bedroom adds a walk-in robe and a deluxe ensuite with underfloor heating.
Bathrooms are finished with a freestanding bath, a spa bath, frameless showers and plantation shutters. A fifth bedroom or study on the entry level suits guests or working from home.
Room to grow
Self-contained space, a rooftop terrace and a triple garage
Separate-entrance self-contained accommodation, with its own kitchenette and bathroom, gives the home rare flexibility: extended family, long-stay guests, a nanny, or a studio away from the main house.
A rooftop terrace of approximately 9 by 3.8 metres captures the treetops and sky. An outdoor lift links street level to the residence, and a triple side-by-side lock-up garage with storage sits behind the sandstone frontage at street level, with the garden stairs and outdoor lift leading up to the house.
Behind the scenes: a 9.025 kW solar system, ducted air conditioning, plantation shutters, a security alarm and AV intercom.
Gallery
Every room, in order
At a glance
Elegance you can live in, on a parcel you could never replace.
Every element of the home has been chosen for daily family life as much as for entertaining. The essentials, in one place.
- Five bedrooms, three and a half bathrooms, triple garage
- Elevated parcel of approx. 693 m², directly opposite Cooper Park
- Offered for the first time in 39 years
- Open-plan living and dining with bi-fold doors to the terrace
- Formal lounge with preserved marble fireplace and built-in shelving
- Stone kitchen with dual ASKO cooktops, induction and gas
- Private alfresco terrace, level lawn and low-maintenance gardens
- North-east facing 10.5 m solar-heated pool, entertaining deck and cabana
- Four upper-level bedrooms with built-ins; three open to balconies
- Main bedroom with walk-in robe and ensuite with underfloor heating
- Fifth bedroom or study on the entry level
- Separate-entrance self-contained accommodation with kitchenette and bathroom
- Rooftop terrace, approx. 9.0 × 3.8 m
- Outdoor lift from street level to the residence
- Triple side-by-side lock-up garage with storage, at street level
- 9.025 kW solar system and ducted air conditioning
- Plantation shutters, security alarm and AV intercom
- Powder room, laundry and pantry
Floor plan
Three levels, plus the garden above
Tap the plan to enlarge. Indicative only; dimensions from the campaign floor plan.
Entry level
- Lounge
- 4.6 × 6.8 m
- Living
- 6.4 × 3.8 m
- Dining
- 3.1 × 6.2 m
- Kitchen
- 3.1 × 5.2 m
- Bed 5 / Study
- 3.8 × 3.0 m
- Laundry, powder room, pantry
Level one
- Bed 1, walk-in robe, ensuite
- 4.5 × 3.5 m
- Bed 2
- 2.6 × 4.9 m
- Bed 3
- 3.7 × 5.4 m
- Bed 4
- 3.6 × 2.8 m
- Bathroom, linen
- 2.5 × 3.2 m
- Balcony
- 9.2 × 1.0 m
Also
- Rooftop terrace
- 9.0 × 3.8 m
- Self-contained flat: bedroom, kitchen, bathroom
- 4.7 × 4.4 m
- Cabana
- 4.0 × 2.4 m
- Lock-up garage
- 9.0 × 6.5 m
Position
Parkside in Bellevue Hill, minutes from everything
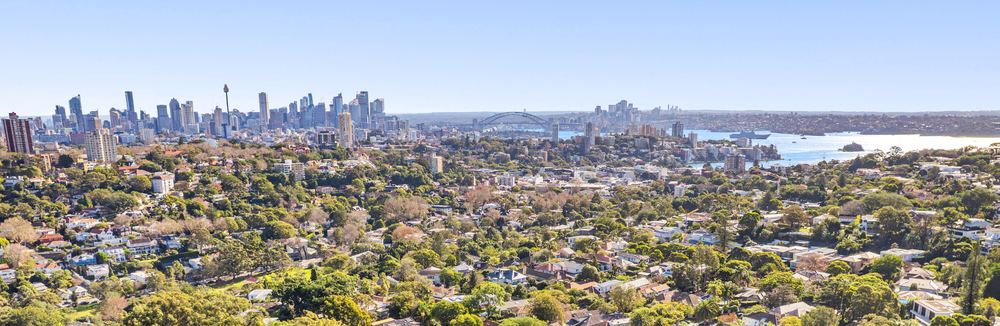
Cooper Park is directly across the road: bush tracks, open green space and morning walks straight from the front gate. Westfield Bondi Junction and its transport hub are about three minutes by car, with the villages of Double Bay and Bellevue Hill, the harbour and the eastern beaches all close at hand.
Some of Sydney's most sought-after schools are within a short walk.
- Cooper ParkDirectly opposite
- Westfield Bondi Junction & transport hubApprox. 3 min drive
- Reddam House0.4 km
- Holy Cross Catholic Primary School0.5 km
- The Scots College campuses0.7 to 1.2 km
- Bellevue Hill Public School (catchment)0.8 km
- Cranbrook SchoolBellevue Hill
- Rose Bay Secondary College (catchment)2.4 km
Inspection times
See it in person
Open for inspection on the dates below, each from 10:00 to 10:30am. For sale by Expressions of Interest.
Times are as published on Domain and may change. To arrange a private viewing at another time, contact Elliott.
- Sat19 September10:00 to 10:30am
- Thu24 September10:00 to 10:30am
- Sat26 September10:00 to 10:30am
- Thu1 October10:00 to 10:30am
- Sat3 October10:00 to 10:30am
- Thu8 October10:00 to 10:30am
Enquire
Speak with Elliott Placks
Elliott is handling all enquiries, private inspections and expressions of interest for 32 Northland Road. Call, message or email, and he will come back to you promptly.
For sale by Expressions of Interest
Elliott Placks
Principal & Managing Director, Ray White Double Bay
If an email app didn't open: Open in Gmail or write to eplacks@raywhite.com